
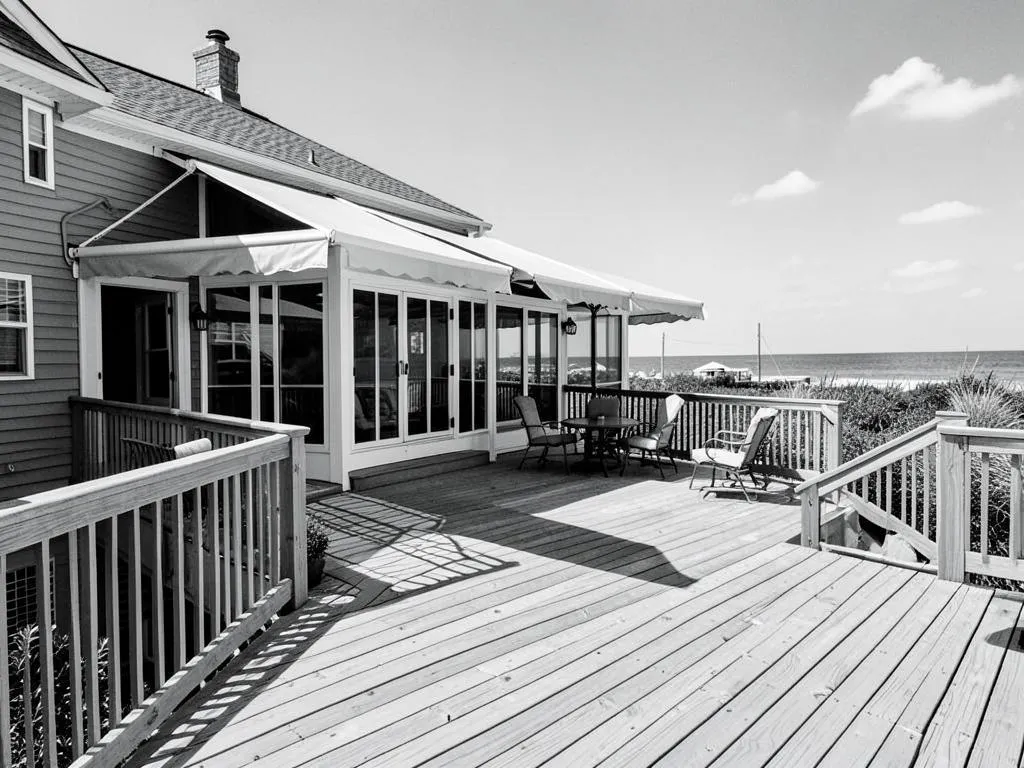
Yes, you can usually convert a deck to a sunroom. The deciding factor is whether the deck’s structure can carry the weight of walls and a roof. Many decks can with some reinforcement, such as added joists or new footings, and some need a new foundation. For year-round use, the room needs to be a four-season sunroom: insulated glass plus heating and cooling.
If you live in one of the newer communities around Selbyville, Millville or elsewhere in coastal Delaware, there’s a good chance your home came with a deck or a covered deck. It’s a great spot from May to September. But for much of the year, it sits empty. Turning it into a four-season room gives you a bright, comfortable space you can use every month, without building an addition from scratch.
This guide explains how to tell if your deck is ready, what changes when a deck becomes a room, how permits work in Sussex County, and what to expect from the process.
Why Coastal Delaware Decks Make Great Sunrooms
A deck is often the best place on a property for a sunroom: it’s already attached to the house, it’s usually off the kitchen or living room, and it was placed to catch the view or the breeze.
In coastal Delaware, there are a few more reasons homeowners make the switch:
-
Newer homes often come with a deck but no sunroom. Many homes in newer communities are built with an open or covered deck as standard. Converting it adds a room without changing the home’s footprint much.
-
The outdoor season is short for the space you have. Summer evenings on the deck are great; spring wind, fall chill, pollen, rain and bugs cut the useful season down to a few months.
-
Coastal winters are mild but raw. Damp wind off the ocean and the bays makes an open deck uncomfortable for much of the year, while a sunny, heated room stays pleasant on the coldest days.
-
Buyers value it. Light-filled living space is something buyers in coastal markets tend to value.
A four-season room built on your deck becomes a breakfast room in January, a home office in March and a family room on stormy summer afternoons.
Can Your Deck Support a Sunroom?
Most decks are built to hold people and furniture, not walls, glass and a roof. So the first question isn’t what the room will look like. It’s whether the structure underneath can carry it.
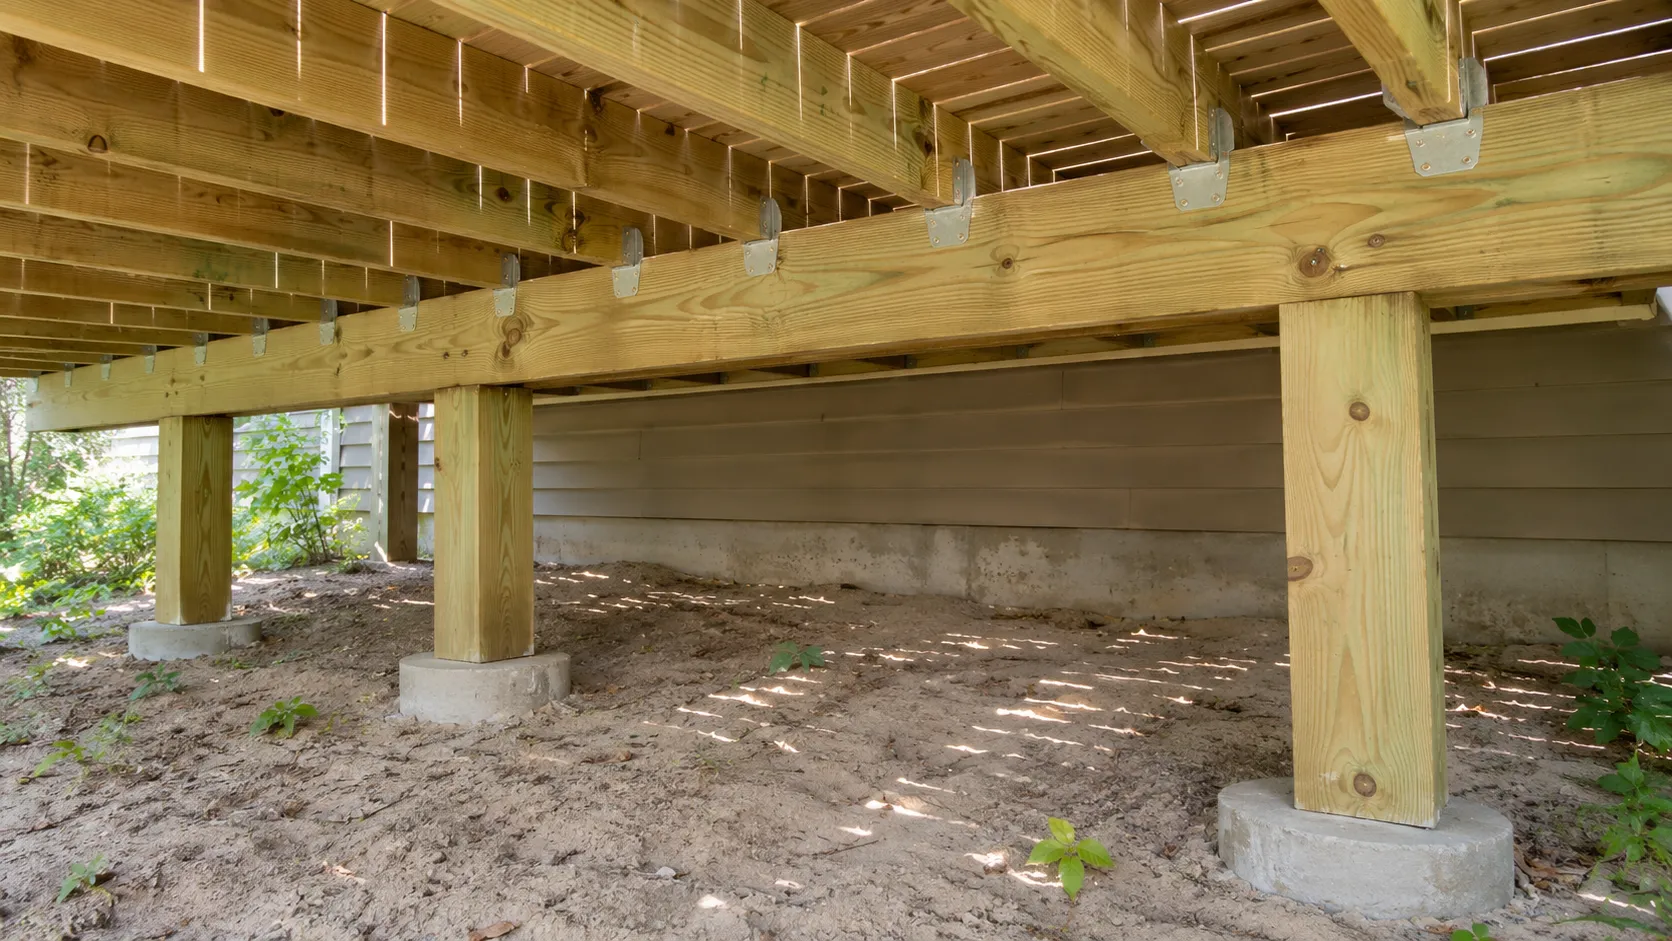
A quick self-check before you call anyone
You can learn a lot from a walk around and under your deck:
-
Posts and footings: Are any posts leaning, sinking or sitting on loose blocks rather than concrete footings?
-
Ledger board: Where the deck meets the house, is the board bolted to the house and protected by flashing, or are there signs of rot or water stains?
-
Joists: Looking up from underneath, do you see soft spots, rot, sagging or rusted hangers?
-
Level and bounce: Does the deck feel bouncy or slope noticeably?
-
Height: Is the deck at ground level, or raised several feet? Higher decks carry more load per post and catch more wind.
-
Age: Is the deck less than about 10 years old? Newer decks built to current code are often better candidates.
None of these answers rules a project out. They tell you what to ask about when someone inspects the deck.
What a professional checks
A contractor or engineer looks at the full load path: from the roof, down through the walls, into the deck framing and the footings, and into the ground. They check the size and spacing of the joists and beams, the size and depth of the footings, and how the deck connects to the house.
The three possible outcomes
|
Result |
What it means |
|
Ready as is |
The framing and footings can carry the room. This is the quickest path. |
|
Needs reinforcement |
Added joists, beams or new footings bring the deck up to the load. This is common. |
|
Needs a new base |
The deck is too old, too light or too damaged; the room is built on a new foundation where the deck was. This takes the longest. |
At Coastline, we check all of this at the free consultation and tell you if any reinforcement is needed. If it is, we handle the prep work, including any footings or framing the structure needs.
What Changes When a Deck Becomes a Four-Season Room
A four-season room is a real room, so almost every part of the deck changes except the spot it stands on.
|
Part |
Open deck today |
Four-season sunroom |
|
Floor |
Deck boards with gaps, open underneath |
An insulated, sealed floor with a finished surface |
|
Walls |
Railings |
Insulated glass windows and doors, often with a solid lower wall |
|
Roof |
None, or an uninsulated porch roof |
An insulated roof tied into the house and flashed against leaks |
|
Heating and cooling |
None |
Heating and cooling, either from the home’s system or a separate unit such as a ductless mini-split |
|
Electrical |
Maybe one outdoor outlet |
Interior outlets, lighting and switches to code |
|
Connection to the house |
An exterior door |
Often the same door, now opening into a room |
Glass that suits the coast
Glass is most of what you see in a sunroom, so it pays to choose it carefully. Insulated glass keeps the room comfortable in January and July. Near the beach, salt spray and spring pollen coat windows quickly. Coastline installs TEMO windows with NEAT+ coating, which helps the glass stay cleaner, a big help against salt spray and pollen.
Heating and cooling options
You can extend your home’s existing heating and cooling into the room if the system has spare capacity, or add a separate unit such as a ductless mini-split that the room controls on its own. Either way, a licensed HVAC contractor should size the system for a room with this much glass.
Three Ways to Enclose a Deck
A four-season room isn’t the only way to enclose a deck. There are three main options, and the right one depends on when you want to use the space.
|
Option |
What it is |
When you can use it |
Relative cost |
|
Screen enclosure |
Screen panels on a covered deck |
Late spring to early fall, on dry days |
Lowest |
|
Three-season room |
Vinyl or glass panels, no insulation or heating and cooling |
Spring through fall; sunny winter days with a small heater |
Middle |
|
Four-season room |
Insulated glass, insulated roof and floor, heating and cooling |
Every month of the year |
Highest |
How to enclose a deck for winter
If winter use is the goal, a four-season room is the only option built for it. A three-season room can stretch the season, and coastal Delaware’s mild winters mean you can often use one on sunny winter days with a small heater. But without insulation, it gets cold quickly once the sun goes down.
Not sure which fits your home? Our guide to three-season vs. four-season sunrooms compares them in detail.
Converting a Covered Deck vs. an Open Deck
A covered deck already has a roof, so it can look like it’s halfway to a sunroom. Sometimes it is. Often it’s less of a head start than it seems.
Covered deck. The existing roof may be reused if it’s sound, tall enough and can be insulated and tied into the walls. But many porch roofs were built only to shed rain, not to be insulated or to carry new walls and glass, and the posts holding them up may sit in the way of the new walls. Expect the contractor to check the roof framing as closely as the deck.
Open deck. There’s no existing roof to work around, so the room’s roof and walls can be designed together from the start, often as one sunroom system. The deck framing and footings still need the same structural check.
In both cases, the question is the same: can the structure carry a finished, insulated room? The free consultation answers that for your home.
Permits, Flood Zones and HOA Approval in Sussex County
Converting a deck to a sunroom almost always needs a building permit, because you’re turning an outdoor structure into an enclosed room. In Sussex County, the permit usually comes from the county, or from the town if you’re inside town limits, as in Selbyville or Millville.
Why a sunroom is valued differently from a deck
Sussex County calculates permit fees from a project’s construction value, and it values different kinds of space at different rates:
-
Decks, porches and other unfinished areas: $23.36 per sq ft
-
Residential living space: $128.10 per sq ft
A heated and cooled four-season room is more likely to count as living space than a deck. Here’s what that means for a 12×16 deck (192 sq ft) outside town limits:
|
|
As an open deck |
As finished living space |
|
Construction value used |
about $4,490 |
about $24,600 |
|
Building permit fee ($5 for the first $1,000, then $2.50 per $1,000) |
about $15 |
about $65 |
|
Fire district fee (0.15% of value) |
about $7 |
about $37 |
|
Total, before plan review and inspection fees |
about $22 |
about $102 |
Our example calculations from the county’s published fee guide. Confirm current fees with the county or your town.
The permit fee itself is modest. What matters more is what the change means: a room counted as living space has to meet the building code for living space, including its structure, insulation, electrical work and heating. That’s why the structural check and the right sunroom system matter so much.
If your home is in a flood zone
Many coastal Delaware lots sit in a mapped flood zone, and they can have extra requirements. Two rules are worth knowing:
-
The 50% rule. If the cost of an improvement or addition equals or exceeds 50% of the structure’s market value, the whole building may have to be brought up to current flood standards. South Bethany’s town code is one example of how local rules define this “substantial improvement” (South Bethany code).
-
Floor level matters. In a flood zone, enclosed living space generally has to sit at or above the required flood elevation. Space below that level can usually be enclosed only for parking, building access or storage. On a raised coastal home, a sunroom on a deck at the main floor level is often fine; enclosing the area under the deck as living space usually isn’t.
HOA approval
If your home is in a planned community, you’ll likely need HOA approval as well. Many HOAs review the style, color, roof shape and placement of additions. Getting that approval before ordering materials avoids delays and costly changes.
Coastline handles the permit application for you and checks what applies to your property, including any site work such as new footings or flood-zone requirements.
What Affects the Cost of a Deck-to-Sunroom Conversion
A four-season room costs more than a screen or three-season enclosure, because it adds insulation, insulated glass and heating and cooling. Beyond that, five things drive the price of a conversion:
-
The structural work. A deck that’s ready as is costs least to build on. Added joists, beams or new footings add cost, and a new foundation adds the most.
-
Size. Most costs scale with square footage, so the deck’s footprint sets much of the budget.
-
The room’s specification. Glass type, roof style, doors and finishes all move the price.
-
Heating, cooling and electrical work. Extending the home’s system or adding a separate unit, plus outlets and lighting.
-
Permits and site conditions. Flood-zone requirements, HOA rules and access to the site.
For typical sunroom prices, cost per square foot and how financing works, see our sunroom addition cost guide. Financing options are available to help spread the cost; see our financing page.
[Removable callout box: delete this whole box when the offer ends]
Fall Into the Savings!!
Get a 4 season room for the price of a 3-season room. Available to all Customers in all Service Areas.
If you’ve been weighing a three-season room for your deck because of the price, now is the time to look at a four-season room instead.
How a Deck Conversion Works with Coastline
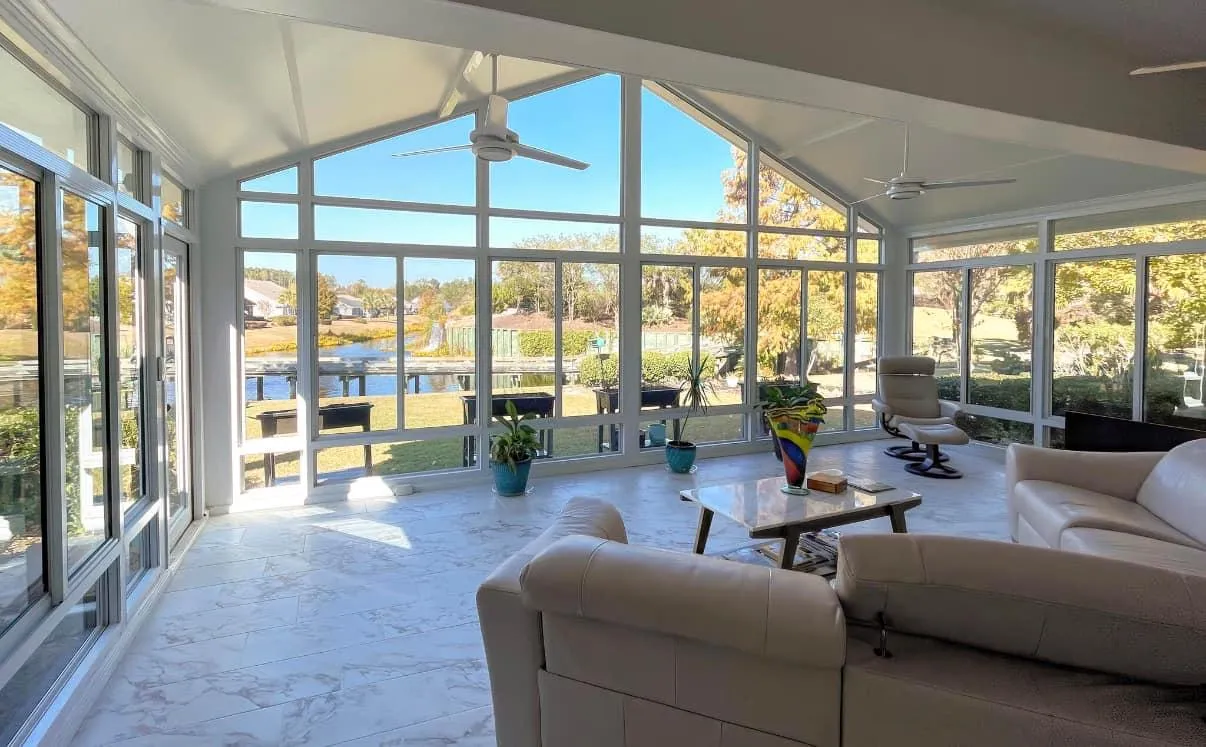
As an authorized TEMO dealer, Coastline handles the project from the first sketch through permits and installation. Here’s what the process looks like:
-
Free consultation. We visit your home, measure the deck, check its structure and talk through how you want to use the room.
-
Design and quote. You get a design and a detailed, no-obligation quote. TEMO sunroom systems include studio and cathedral roof styles, and we’ll help you choose the one that suits your home.
-
Permits and preparation. We handle the permit application and the prep work, including any footings or framing the structure needs.
-
Installation. Our team installs your sunroom, from the frame and roof to the glass and doors.
How long does it take?
It depends on the size and type of room, the structural work and how long permit review takes. An enclosure on a sound existing structure is the quickest; a four-season room that needs a new foundation takes the longest. We give you a timeline with your quote.
Planning in late fall or winter gives you time for design, HOA approval and permits, so your room can be ready for spring.
Deck-to-Sunroom FAQs
Can you put a sunroom on an existing deck?
Often, yes. It depends on whether the deck’s framing and footings can carry the weight of walls, glass and a roof. Many decks need some reinforcement, such as added joists or new footings, and some need a new foundation. A structural check answers this before you commit.
Do I need a permit to convert my deck to a sunroom in Sussex County?
Yes, in almost all cases. The permit comes from the county, or from your town if you’re inside town limits. A heated and cooled four-season room is more likely to count as living space, so it has to meet the code for living space. Coastline handles the permit process for you.
Can I convert a covered deck into a four-season room?
Usually, but the existing roof may not be reusable as is. Many porch roofs weren’t built to be insulated or to carry new walls and glass. The roof framing gets checked along with the deck.
Is a three-season room enough in coastal Delaware?
It can be if you mainly want spring-through-fall use; coastal Delaware’s mild winters mean a three-season room is often usable on sunny winter days with a small heater. If you want a room you can use comfortably every month, choose a four-season room.
Will a deck-to-sunroom conversion add value to my home?
A sunroom adds usable, light-filled space, which buyers in coastal markets tend to value. A four-season room that’s heated and cooled is more likely to count as living space than a three-season room.
How long does a deck conversion take?
It depends on the room’s size and type, any structural work and how long permit review takes. A four-season room that needs a new foundation takes the longest. Coastline gives you a timeline with your quote.
Turn Your Deck into a Room You’ll Use All Year
Your deck is already in the right place. A four-season sunroom lets you use it every month. Coastline Sunrooms & Awnings brings more than 30 years of experience in outdoor living along the Delaware and Maryland coast, and we build custom sunrooms and porch enclosures for homes in Selbyville, Millville and communities across coastal Sussex County.
We’ll check your deck’s structure, show you the options and give you a no-obligation quote. Call (443) 844-8194 or schedule your free consultation.